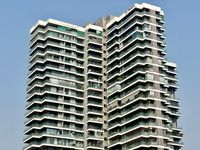

Rishita Serenity
Sector C, Pocket 7, Sushant Golf City, Amar Shaheed Path, Lucknow - 226030, Uttar Pradesh (India)
Project Status & Timeline
Possession: Under Active Construction (Scheduled Delivery)
Site Parcel: 21.45 Acres
Apartments
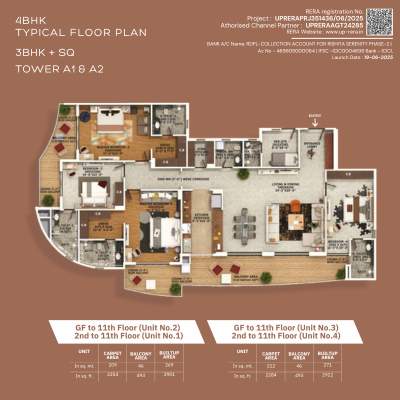
3 BHK + SQ (3,035 Sq.Ft.), 4 BHK + SQ (3,431 Sq.Ft.), 4 BHK + SQ-Large (3,452 Sq.Ft.)
3,035 Sq.Ft. to 3,452 Sq.Ft.
Under Construction · Launch Date: 19-06-2025
UPRERAPRJ351436/06/2025
Project Overview
Rishita Serenity represents the pinnacle of biophilic luxury living in Sushant Golf City. Rising across 21.45 acres, the project features ultra-luxurious 3 and 4 BHK residences with expansive wraparound balconies overlooking lush golf greens. Featuring world-class wellness pavilions, infinity pools, and five-star hospitality inspired clubhouses.
Key Highlights
Connectivity & Proximity
Verified travel times and distance to key Lucknow infrastructure hubs.
Architectural Specifications
Official engineering and civil specifications verified from developer filings.
Biophilic architectural design featuring cantilevered sky terraces, expansive balconies, and panoramic golf greens
Triple-height air-conditioned designer entrance lobby with 5-star concierge desk
High-speed automated passenger elevators with separate dedicated service/stretcher elevator
Exclusive clubhouse with temperature-controlled indoor pool, rooftop infinity pool, and spa
Rainwater harvesting, solar lighting in common areas, and EV fast-charging bays
Amenities & Facilities
Floor Plans & Master Layout
Official architectural layouts archived locally from developer filings.
Unit Floor Plans
Project Brochure
Official builder dossier
Download the complete official project brochure including architectural floor plans, master layout, UP-RERA registration documents, and amenities guide.
Included in Brochure:
- Complete Master Plan & Tower Layouts
- Unit Dimension Floor Plans & Super Area
- UP-RERA Phase Registration Details
- Club & Community Amenities Matrix
Need Personalized Assistance?
JPS Real Estates provides expert guidance on allotment procedures and verified property documents.
+91 73552 23299
Information Sources & Public Verification
In accordance with JPS Real Estates transparency guidelines, all data and visuals above are mirrored from first-party developer portals and UP-RERA public disclosures.
Phase completions and inventory availability are subject to dynamic updates by the developer and regulatory bodies. Visitors should confirm exact terms before making commitments.