Rishita Manhattan
Sector 7, Gomti Nagar Extension, Amar Shaheed Path, Lucknow - 226010, Uttar Pradesh
Project Status & Timeline
Possession: Ready to Move · Ongoing Handover
Apartments
2 BHK, 3 BHK, 4 BHK (C2 Tower)
1,085 Sq.Ft. - 2,650 Sq.Ft.
Ready to Move · 1,250+ Possessions Offered
UPRERAPRJ6682 / UPRERAPRJ544612 / UPRERAPRJ868210
Project Overview
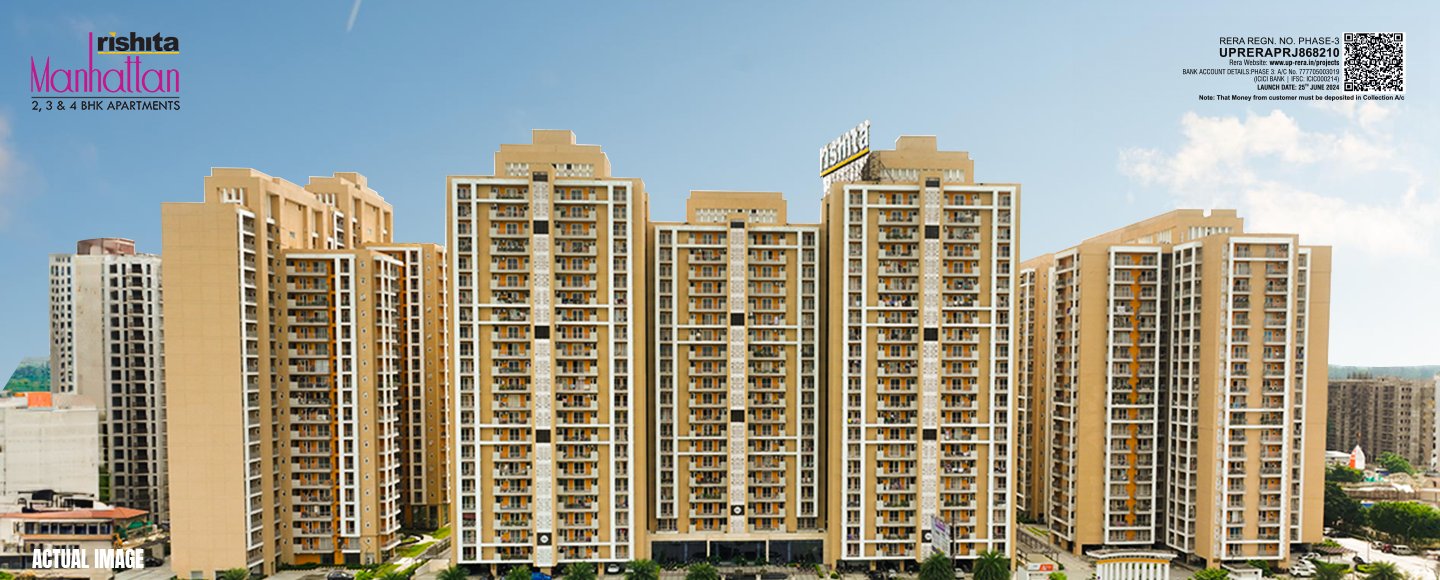
Rishita Manhattan brings the iconic lifestyle of New York to Gomti Nagar Extension. Designed with metropolitan elegance, the development features grand residential towers overlooking manicured central lawns inspired by Central Park. With over 1,000 registries completed and 1,250+ possessions offered, Manhattan is an established luxury landmark in Lucknow.
Key Highlights
Connectivity & Proximity
Verified travel times and distance to key Lucknow infrastructure hubs.
Architectural Specifications
Official engineering and civil specifications verified from developer filings.
Manhattan New York inspired architectural elevation with classic stone and modern curtain glazing
Manhattan Central Park themed green landscaping, musical fountains and artistic sculptures
Grand clubhouse with Olympic-size swimming pool, yoga lawn, badminton court, and mini theatre
Multi-tier 24/7 security with RFID boom barriers and CCTV perimeter coverage
Location & Layout Map
Official geographical location plan and layout map archived from first-party developer filings.
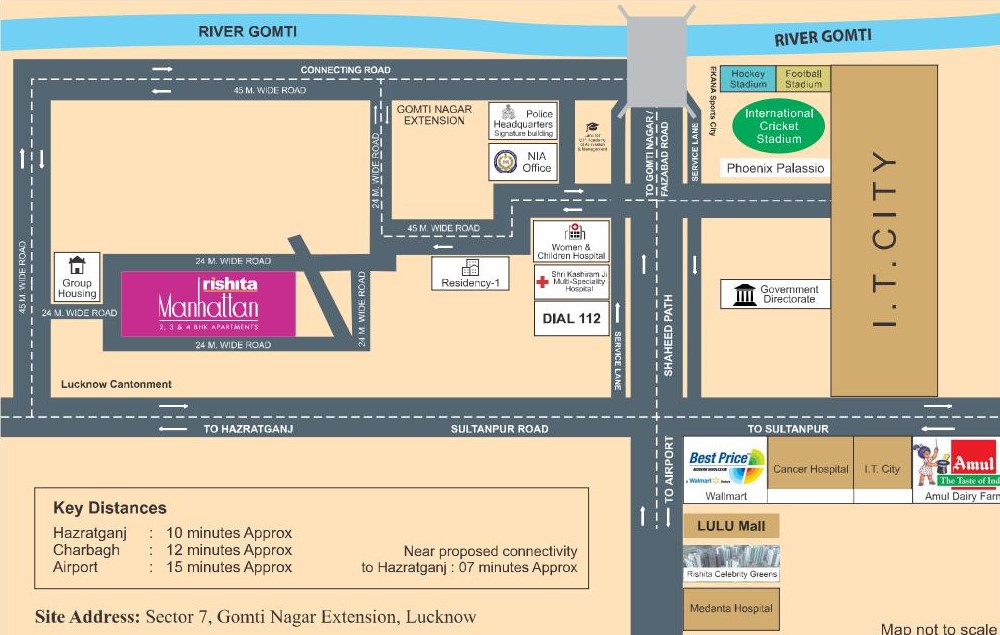
Official Location & Sector Access Map
Amenities & Facilities
Project Brochure
Official builder dossier
Download the complete official project brochure including architectural floor plans, master layout, UP-RERA registration documents, and amenities guide.
Included in Brochure:
- Complete Master Plan & Tower Layouts
- Unit Dimension Floor Plans & Super Area
- UP-RERA Phase Registration Details
- Club & Community Amenities Matrix
Need Personalized Assistance?
JPS Real Estates provides expert guidance on allotment procedures and verified property documents.
+91 73552 23299

Information Sources & Public Verification
In accordance with JPS Real Estates transparency guidelines, all data and visuals above are mirrored from first-party developer portals and UP-RERA public disclosures.
Phase completions and inventory availability are subject to dynamic updates by the developer and regulatory bodies. Visitors should confirm exact terms before making commitments.