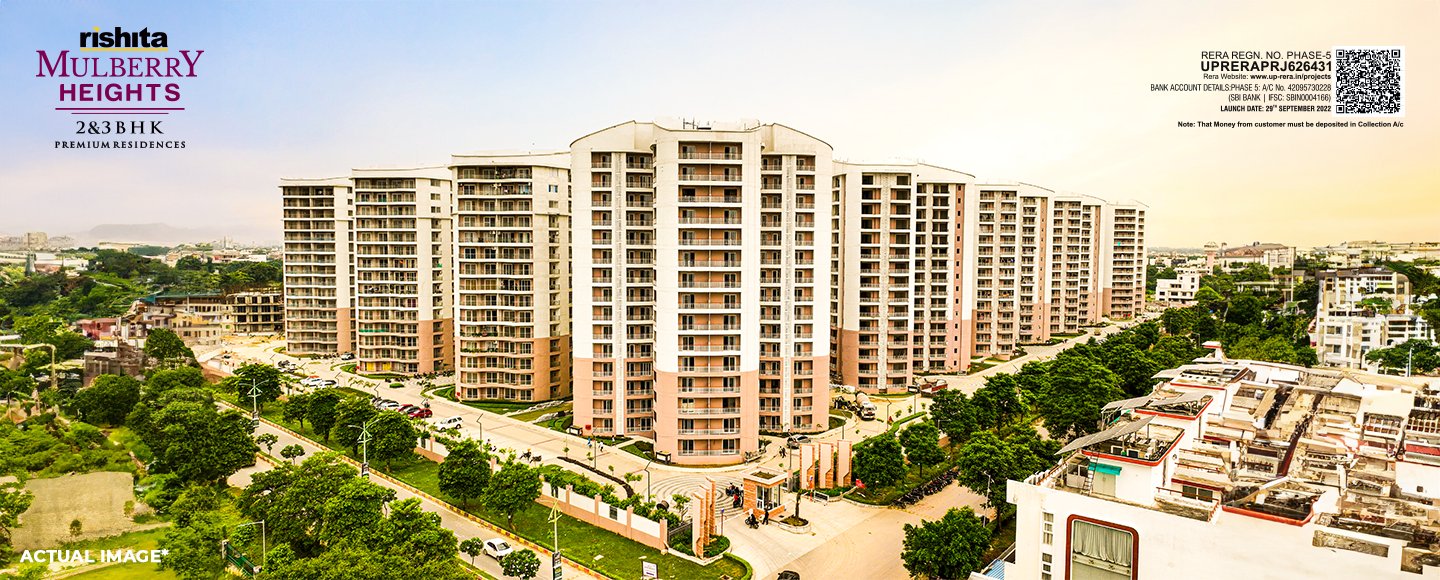
Rishita Mulberry Heights
Group Housing 1, Sector C, Pocket-6, Sushant Golf City, Amar Shaheed Path, Lucknow - 226030, Uttar Pradesh (India)
Project Status & Timeline
Possession: Phase 1-4 Delivered · Phase 5 Ongoing Handover
Site Parcel: 21.45 Acres (80% open landscaped greens)
Apartments
2 BHK (D1 Tower), 2 BHK (D2 Tower), 2 BHK (E2 & E3), 2 BHK + Store (E2 & E3), 3 BHK (E3 Tower), 3 BHK + SQ (C3 Tower), 3 BHK + SQ-Large (B3 Tower)
1,032 Sq.Ft. - 2,250 Sq.Ft.
Ongoing · 675+ Possessions Offered
UPRERAPRJ357829 / UPRERAPRJ323529 / UPRERAPRJ308470 / UPRERAPRJ192087 / UPRERAPRJ626431 / UPRERAPRJ447396
Project Overview
Rishita Mulberry Heights offers an open and refined lifestyle amidst vast green landscapes with 80% open spaces in Sushant Golf City. Giving you the choice of 2 and 3 BHK apartments bedecked with modern handpicked features, Mulberry Heights is a peaceful sanctum for wholesome family living.
Key Highlights
Connectivity & Proximity
Verified travel times and distance to key Lucknow infrastructure hubs.
Architectural Specifications
Official engineering and civil specifications verified from developer filings.
Earthquake resistant RCC framed structure designed to seismic zone compliance
Vitrified tiles in drawing, dining & bedrooms; Anti-skid ceramic tiles in toilets & balconies; Wooden laminated flooring in master bedroom
Hardwood door frames with European style flush doors; Anodized / powder-coated aluminum sliding windows
Granite working counter with stainless steel sink; 2-ft ceramic tiles above counter
Concealed copper wiring with modular switches; Provision for AC points in all rooms; 100% common area power backup
Gated 3-tier security with 24/7 CCTV surveillance, boom barriers, and biometric entrance access
Location & Layout Map
Official geographical location plan and layout map archived from first-party developer filings.
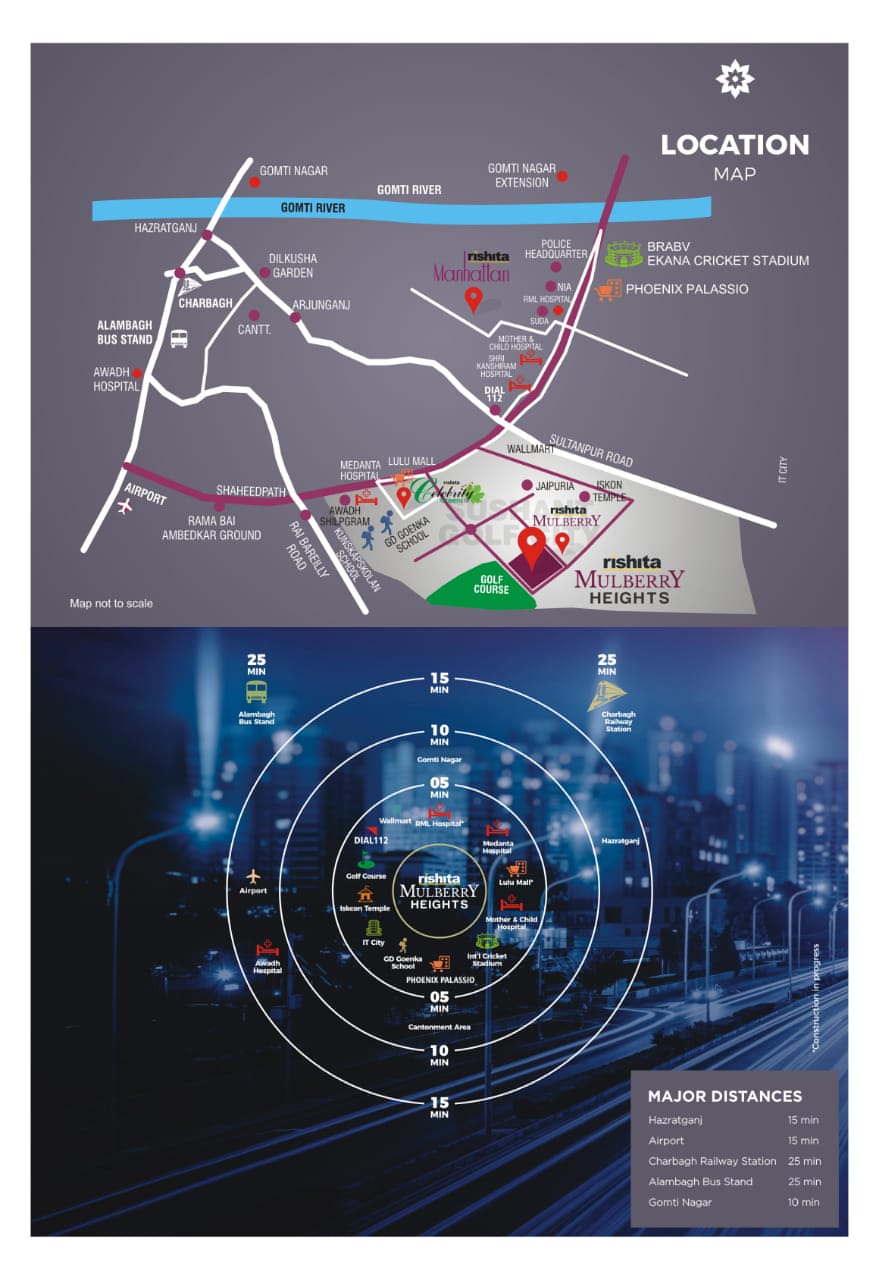
Official Location & Connectivity Map
Amenities & Facilities
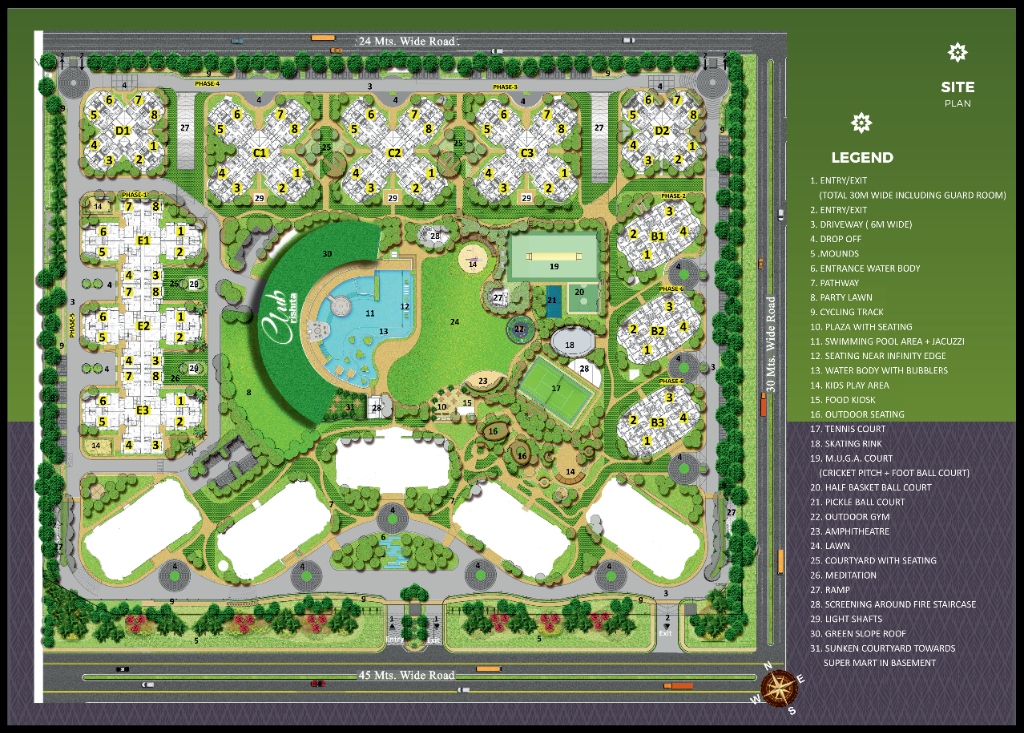
Floor Plans & Master Layout
Official architectural layouts archived locally from developer filings.
Master Layout Plan
Project Brochure
Official builder dossier
Download the complete official project brochure including architectural floor plans, master layout, UP-RERA registration documents, and amenities guide.
Included in Brochure:
- Complete Master Plan & Tower Layouts
- Unit Dimension Floor Plans & Super Area
- UP-RERA Phase Registration Details
- Club & Community Amenities Matrix
Need Personalized Assistance?
JPS Real Estates provides expert guidance on allotment procedures and verified property documents.
+91 73552 23299
Information Sources & Public Verification
In accordance with JPS Real Estates transparency guidelines, all data and visuals above are mirrored from first-party developer portals and UP-RERA public disclosures.
Phase completions and inventory availability are subject to dynamic updates by the developer and regulatory bodies. Visitors should confirm exact terms before making commitments.