Omaxe Metro City
Omaxe Metro City, Sector 7 & 8, Raebareli Road, Lucknow - 226025, Uttar Pradesh
Project Status & Timeline
Possession: Ongoing & Ready Possession Phases
Site Parcel: 42 Acres Integrated Hi-Tech Township
Township
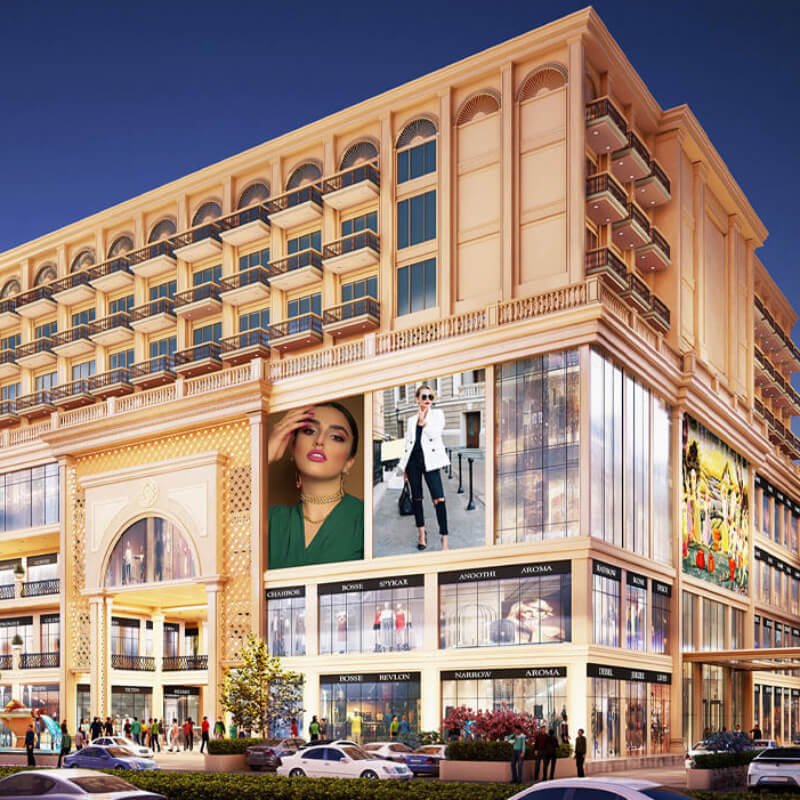
Residential Plots (1,215 - 3,150 sq.ft.), 4 BHK Luxury Villas (2,650 sq.ft.), Cassia Enclave (2 & 3 BHK Apartments), Silver Birch Low-Rise Floors, Commercial Showrooms & SCO Plots
1,215 Sq.Ft. to 3,150 Sq.Ft.
Under Construction & Ready Possession Phases
UPRERAPRJ17158 / UPRERAPRJ3210
Project Overview
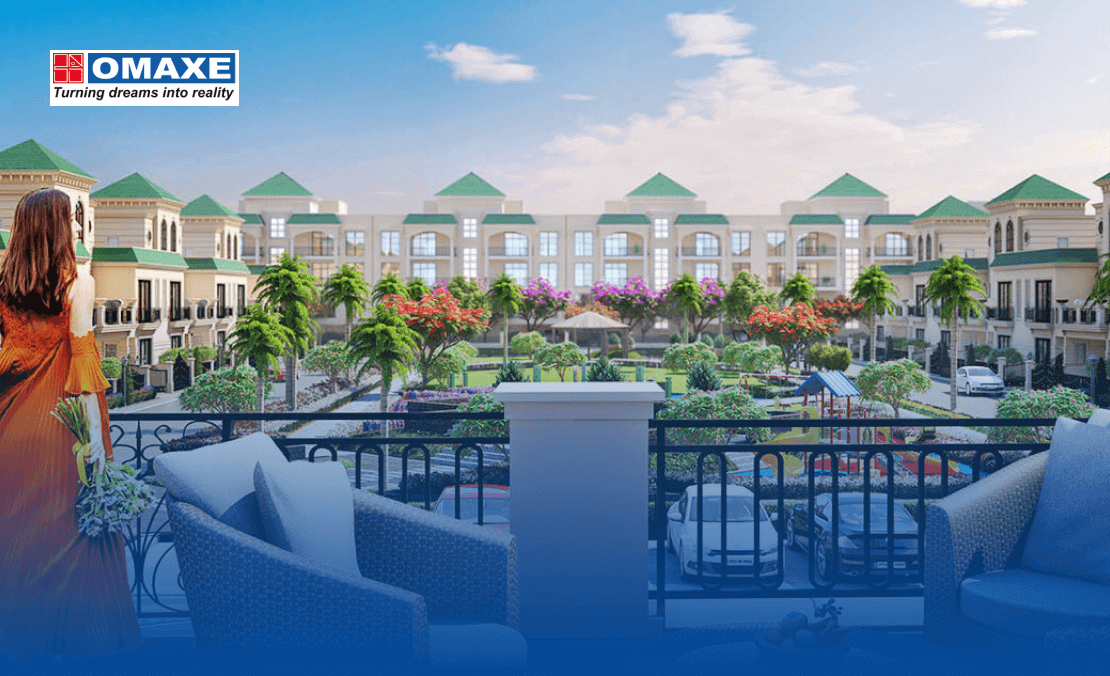
Omaxe Metro City is a 42-acre integrated hi-tech township strategically located on Raebareli Road, Lucknow. Designed for comprehensive community living, the development integrates residential plots, upscale independent villas, contemporary low-rise floors, and high-rise apartment towers like Cassia. Boasting wide sector avenues, landscaped green buffers, and commercial retail zones.
Key Highlights
Connectivity & Proximity
Verified travel times and distance to key Lucknow infrastructure hubs.
Architectural Specifications
Official engineering and civil specifications verified from developer filings.
Underground electrical cables, wide asphalt sector roads, sewage treatment plant (STP), and rainwater harvesting
Gated access security with boom barriers, 24/7 CCTV vigilance, and perimeter boundary wall
Exclusive clubhouse with swimming pool, sports courts, banquet hall, and daily retail market
Amenities & Facilities
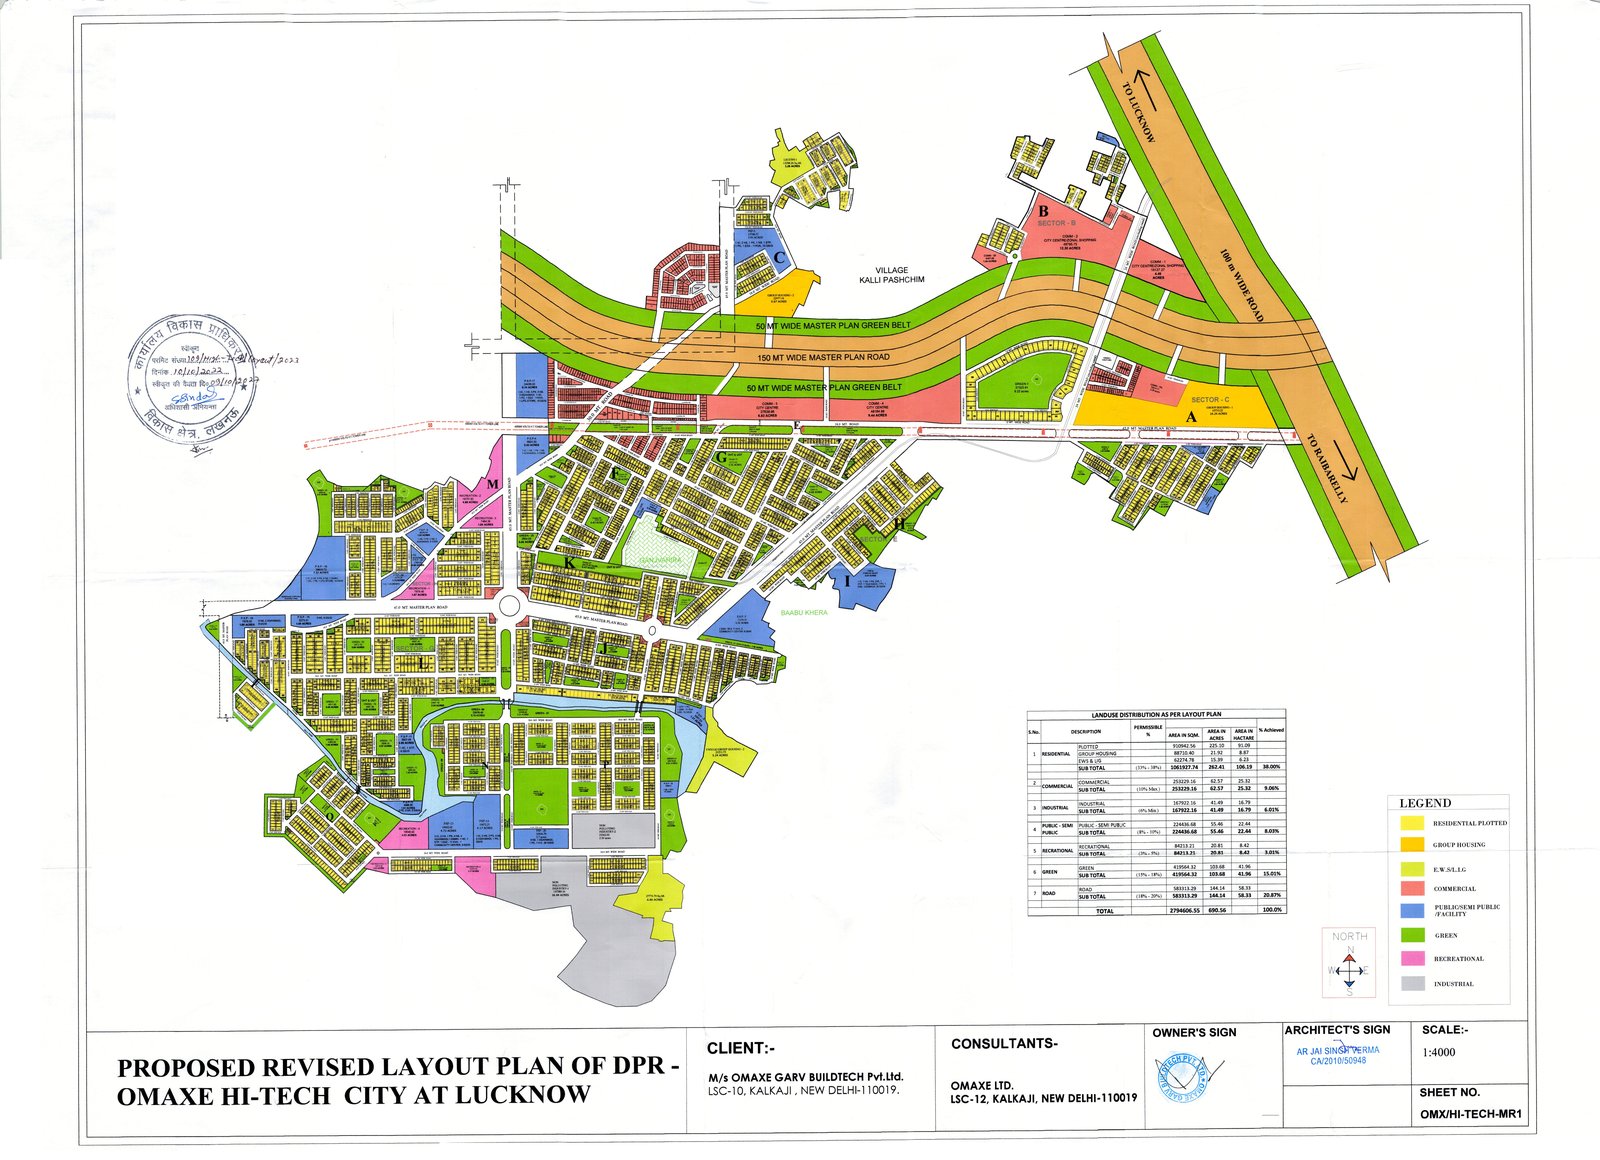
Floor Plans & Master Layout
Official architectural layouts archived locally from developer filings.
Master Layout Plan
Project Brochure
Official builder dossier
Download the complete official project brochure including architectural floor plans, master layout, UP-RERA registration documents, and amenities guide.
Included in Brochure:
- Complete Master Plan & Tower Layouts
- Unit Dimension Floor Plans & Super Area
- UP-RERA Phase Registration Details
- Club & Community Amenities Matrix
Need Personalized Assistance?
JPS Real Estates provides expert guidance on allotment procedures and verified property documents.
+91 73552 23299More by Omaxe
Other projects in Lucknow
Information Sources & Public Verification
In accordance with JPS Real Estates transparency guidelines, all data and visuals above are mirrored from first-party developer portals and UP-RERA public disclosures.
Phase completions and inventory availability are subject to dynamic updates by the developer and regulatory bodies. Visitors should confirm exact terms before making commitments.