
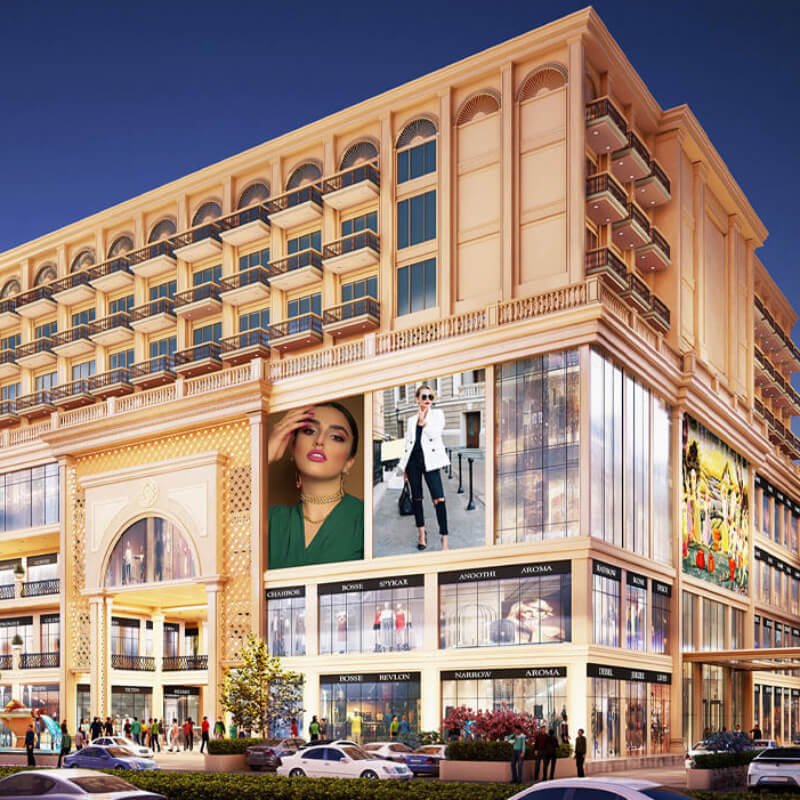
Omaxe BeTogether
Amausi, Vibhuti Khand & Gomti Nagar Extension, Lucknow
Project Status & Timeline
Possession: Under Active Development & Leasing
Commercial
High-Street Retail Shops, Food Court Dining Spaces, Anchor Showrooms, Commercial Office Suites
150 Sq.Ft. - 5,000 Sq.Ft.
Under Development & Active Booking
UPRERAPRJ9093 / Developer RERA Registered
Project Overview
Backed by over 30 years of Omaxe trust and delivery, Omaxe BeTogether is Lucknow's prime commercial real estate investment initiative. Encompassing premier retail spaces, multi-brand high-street stores, and culinary hubs across strategic corridors including Amausi (Airport Road), Vibhuti Khand (Gomti Nagar), and Gomti Nagar Extension.
Key Highlights
Connectivity & Proximity
Verified travel times and distance to key Lucknow infrastructure hubs.
Architectural Specifications
Official engineering and civil specifications verified from developer filings.
Modern high-visibility double-height glass retail facade with dynamic LED signage provisions
Spacious central atriums, automated escalators, and dedicated goods/service elevators
Multi-level basement parking with valet capacity, 100% DG power backup, central HVAC in common corridors
Amenities & Facilities
Project Brochure
Official builder dossier
Download the complete official project brochure including architectural floor plans, master layout, UP-RERA registration documents, and amenities guide.
Included in Brochure:
- Complete Master Plan & Tower Layouts
- Unit Dimension Floor Plans & Super Area
- UP-RERA Phase Registration Details
- Club & Community Amenities Matrix
Need Personalized Assistance?
JPS Real Estates provides expert guidance on allotment procedures and verified property documents.
+91 73552 23299More by Omaxe
Other projects in Lucknow
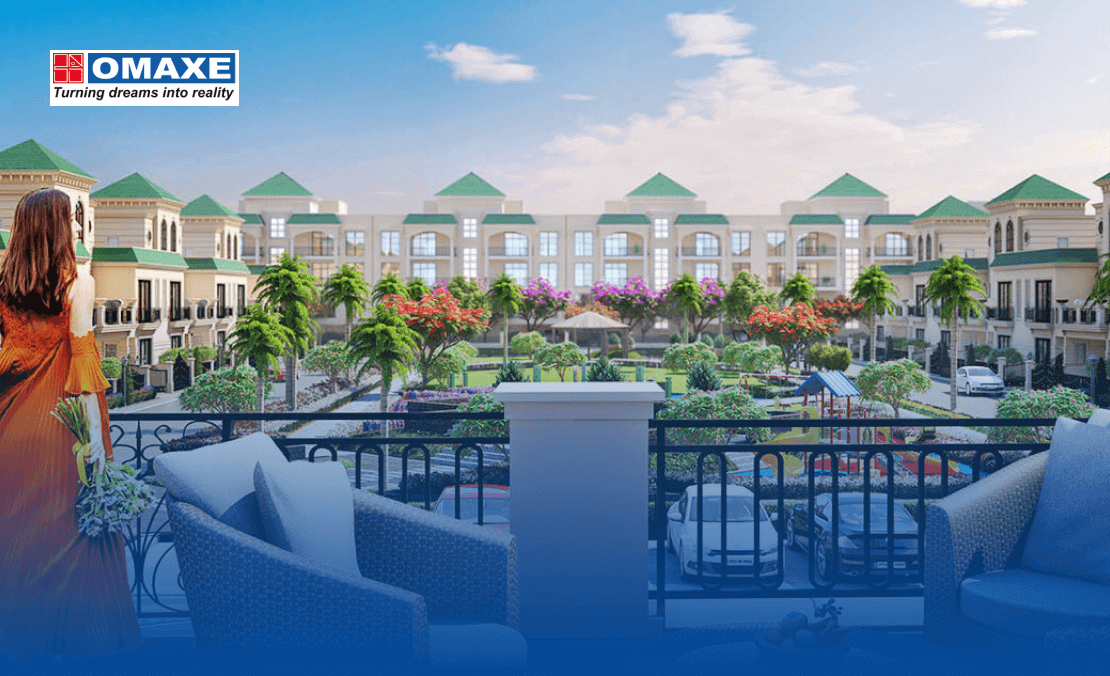
Information Sources & Public Verification
In accordance with JPS Real Estates transparency guidelines, all data and visuals above are mirrored from first-party developer portals and UP-RERA public disclosures.
Phase completions and inventory availability are subject to dynamic updates by the developer and regulatory bodies. Visitors should confirm exact terms before making commitments.