
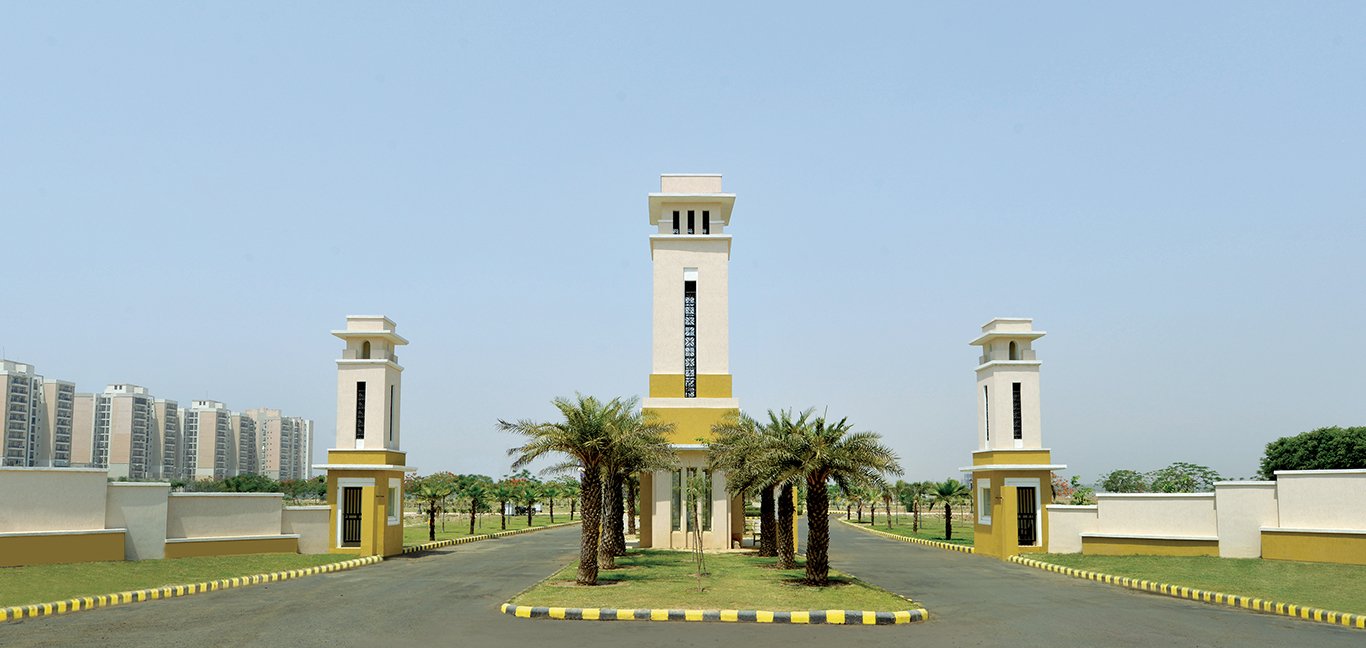
Gomti Greens Plots
Gomti Greens, Sector 6 & 7, Gomti Nagar Extension, Amar Shaheed Path, Lucknow - 226010, Uttar Pradesh
Project Status & Timeline
Possession: Ready for Possession & Registry
Site Parcel: Master-Planned LDA Approved Township
Plots
Residential Plots (200 sq.yd to 500 sq.yd)
200 Sq.Yd. - 500 Sq.Yd.
Delivered & Ongoing Allotment
UPRERAPRJ3786 / LDA Approved
Project Overview
Gomti Greens by Emaar India is an LDA-approved integrated plotted development located in Gomti Nagar Extension, Lucknow. Engineered with Emaar's renowned international master-planning standards, the township features meticulously planned residential plots enveloped by manicured green landscaping, wide internal roads, and robust civic infrastructure.
Key Highlights
Connectivity & Proximity
Verified travel times and distance to key Lucknow infrastructure hubs.
Architectural Specifications
Official engineering and civil specifications verified from developer filings.
Fully approved by Lucknow Development Authority (LDA) with clear freehold ownership
Emaar international engineering standards: underground power cables, storm water drains, and municipal water supply
Paved broad internal roads with tree-lined pedestrian footpaths and manicured neighborhood parks
Amenities & Facilities
Project Brochure
Official builder dossier
Download the complete official project brochure including architectural floor plans, master layout, UP-RERA registration documents, and amenities guide.
Included in Brochure:
- Complete Master Plan & Tower Layouts
- Unit Dimension Floor Plans & Super Area
- UP-RERA Phase Registration Details
- Club & Community Amenities Matrix
Need Personalized Assistance?
JPS Real Estates provides expert guidance on allotment procedures and verified property documents.
+91 73552 23299Information Sources & Public Verification
In accordance with JPS Real Estates transparency guidelines, all data and visuals above are mirrored from first-party developer portals and UP-RERA public disclosures.
Phase completions and inventory availability are subject to dynamic updates by the developer and regulatory bodies. Visitors should confirm exact terms before making commitments.